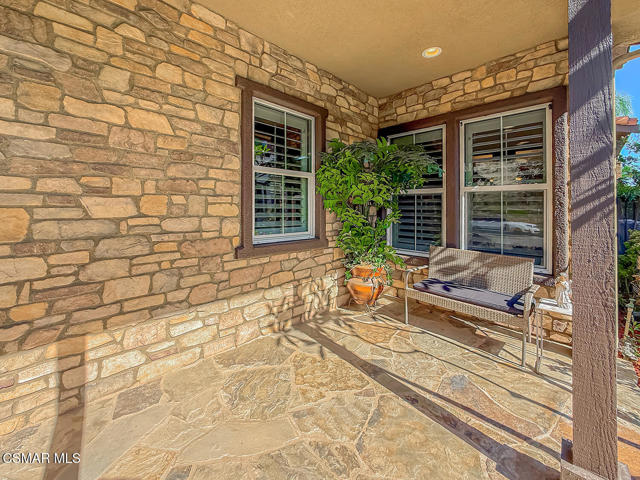
Property photo 1
Property photo 2
Property photo 3
Property photo 4
Property photo 5
5 Beds
6 Baths
5,454 sqft

$2,299,999

4920 Westwood ST, SIMI VALLEY CA, 93063

Price per sqft$421.71
Built in2006
Property size5,454 sqft
Property typeResidential

Overview

Active

Listed Jul 21, 2026

Updated 20h ago

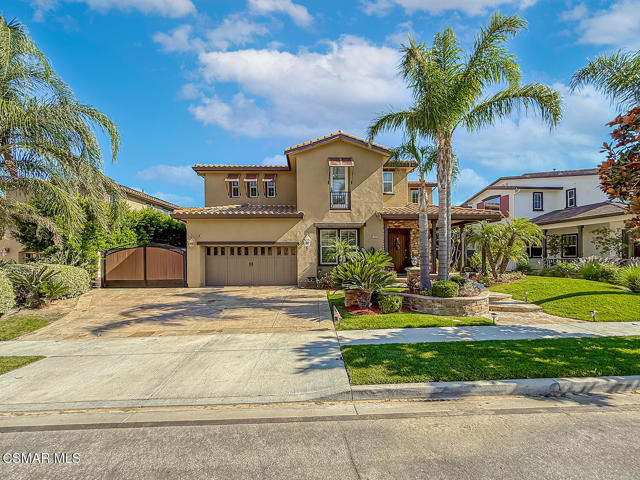
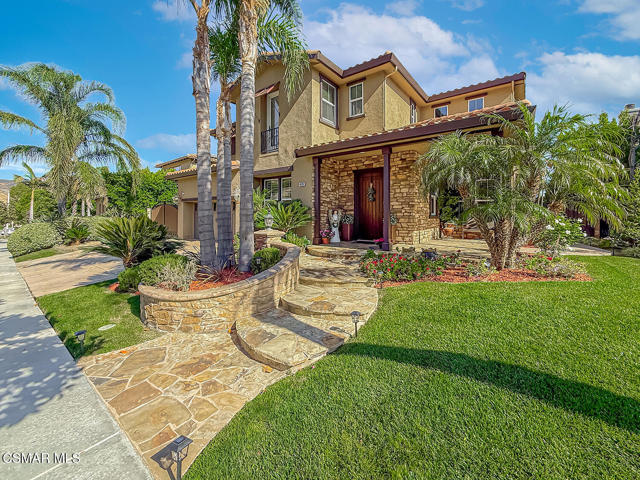
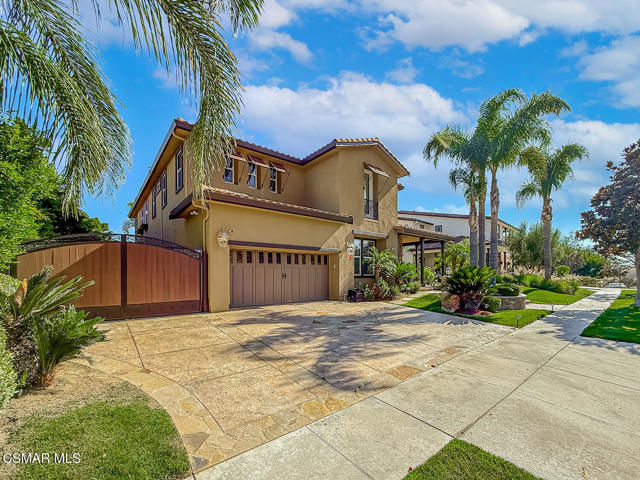
We welcome you to 'The Miramonte Model,' a luxurious Tuscan Villa executive home with breathtaking views of the valley, in Encantada at Wild Horse Canyon. Ideal for multi-generational living, this home offers a primary bedroom suite downstairs, 2 bedrooms and 2.5 baths on the main level, plus a detached ADU with its own bathroom, kitchenette and fireplace. It's perfect for extended family, guests, or a live-in caregiver.Step into the dramatic oval entryway. This home combines space and grandeur. The graceful curve of the wrought iron staircase is framed by elegant formal living and dining rooms with striking architectural openings. The professionally appointed kitchen has built-in appliances, an oversized refrigerator, a cooktop with hood, dishwasher, double ovens, microwave and trash compactor. The large family room has a fireplace and hearth and a built-in entertainment center for relaxing and entertaining.Downstairs features a second large primary ensuite with private bath, plus another bedroom with its own private bath. That makes 2 bedrooms and 2.5 baths on the main level. Downstairs also has an office/den with built-in custom cabinetry and desk areas. Upstairs has four rooms: two bedrooms with closets, a bonus room that can be another bedroom, and the primary ensuite. The primary ensuite has a sitting area with a French door to a balcony with an amazing view. The primary bath has dual sinks, a vanity, two spacious walk-in closets, a jacuzzi tub and a separate stall shower. Upstairs also features a tech area/office center, linen closet, and an extra-large laundry room. The laundry room has a counter folding area, built-in ironing board, sink, closet and plenty of cabinetry. The backyard is an entertainer's dream. It has a covered patio and a bar area with built-in BBQ, sink, refrigerator, lighting, thatch umbrella and seating for plenty. The sparkling Pebble Tec pool/spa has waterfalls. Other backyard features include a fire pit, lots of custom lighting and large grassy areas. The detached guest house/ADU offers a bedroom/great room and one full bath. Its kitchenette has quartz countertops, a stainless steel sink and an under-counter refrigerator, and there's also a cozy fireplace.The main house is approximately 5,134 sq. ft. and the guest unit is approximately 320 sq. ft., for a total of approximately 5,454 sq. ft. on an approximately 12,547 sq. ft. lot. It has 5 bedrooms and 5.5 baths plus the guest house: 2 bedrooms and 2.5 baths down, and 3 bedrooms up plus a bonus room (no closet) that can be a bedroom. With the bonus room and the ADU, the property can be 7 bedrooms, plus an office and an additional tech center. A true showplace!

$15,302/mo

Est. mortgage payment based on a $2,299,999 home price.

All estimates are provided by Luxury Presence for informational purposes only. Actual amounts may vary.

Additional information

MLS® ID
226003478VC

Interior Features

Bedrooms
5
Bathrooms
6
Fireplace
Yes
Cooling
Yes
Heating
Yes
Basement
No

Exterior Features

Lot Size
0.29 Acres

Other Property Details

Association Fee Frequency
Monthly
Garage
Yes
View
Yes
Pool
Yes

Listed by Rebecca Baumgartner with RE/MAX ONE
Listing Contact: (805) 501-0407 

Based on information from The MLSTM / Combined LA/Westside Multiple Listing Service, Inc. IDX information is provided exclusively for consumers' personal, non-commercial use, it may not be used for any purpose other than to identify prospective properties consumers may be interested in purchasing. All information is deemed reliable but not guaranteed and should be independently reviewed and verified. Property locations as displayed on any map are best approximations only and exact locations should be independently verified. All properties are subject to prior sale, change or withdrawal, and may or may not be listed by the office/agent presenting the information. Neither listing broker(s) nor The Salazar | Bunnell Group | CA DRE# 02209149 | eXp Realty shall be responsible for any typographical errors, misinformation, misprints and shall be held totally harmless. 

©2026 Combined L.A./Westside MLS. All rights reserved.

Data last updated 11/8/2026

.     

Powered by Luxury Presence
