Property photo 1
Property photo 2
Property photo 3
Property photo 4
Property photo 5
4 Beds
7 Baths
5,229 sqft

$5,325,000

123 Channel Pointe Mall, Marina Del Rey CA, 90292

Price per sqft$1,018.36
Built in2001
Property size5,229 sqft
Property typeResidential

Overview

Active

Listed Mar 3, 2026

Updated 6 days ago

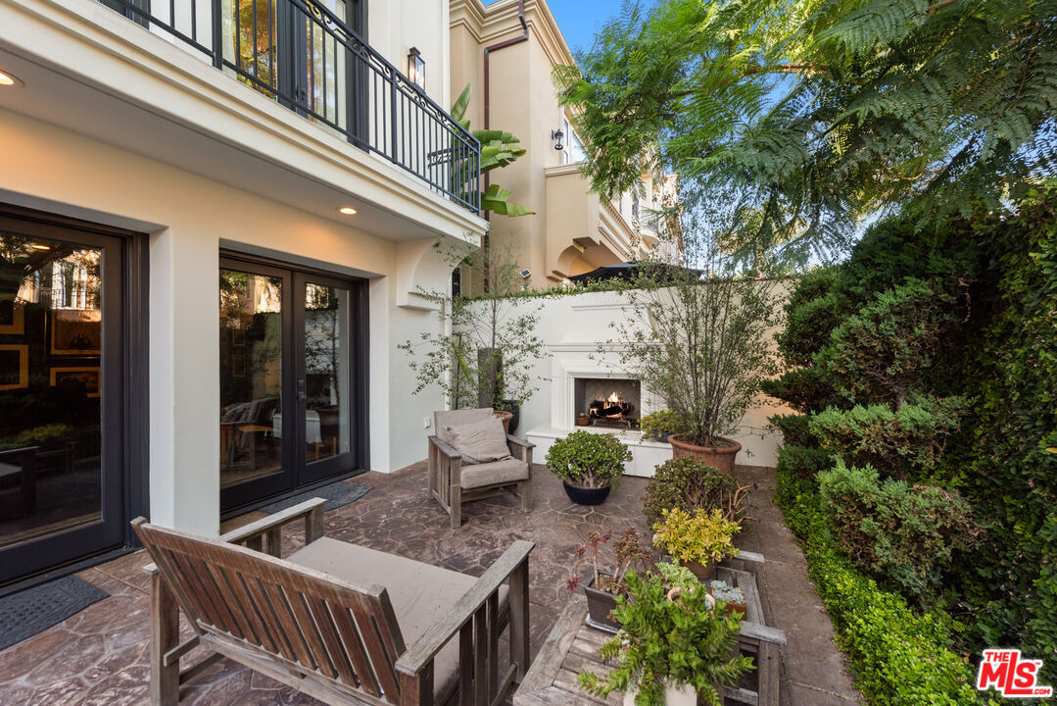
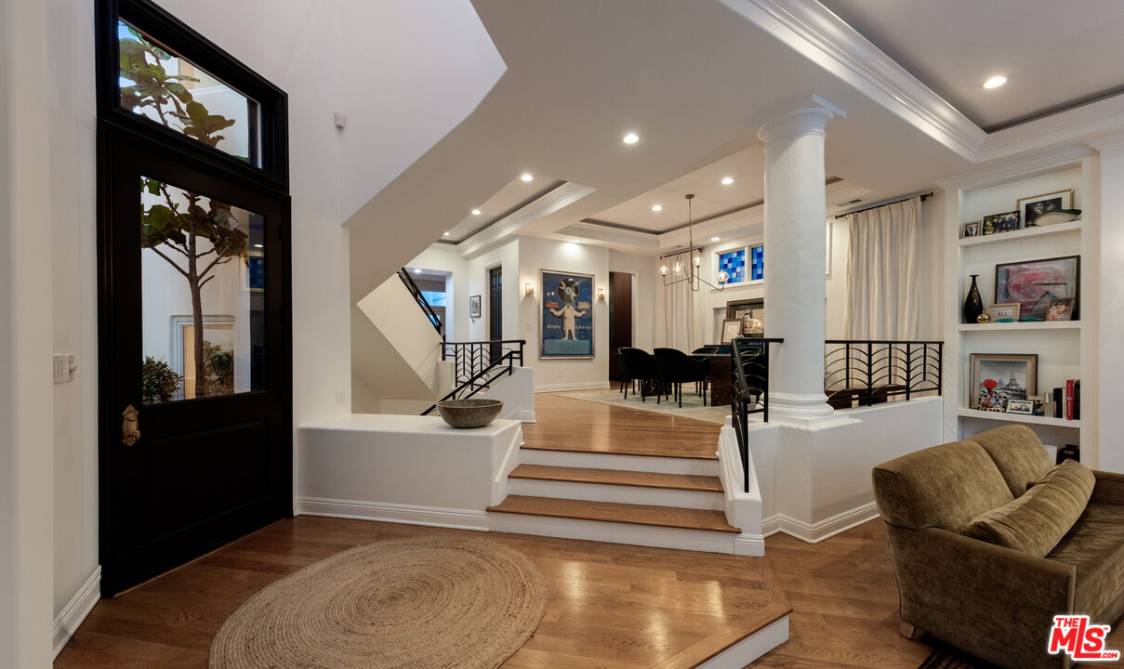
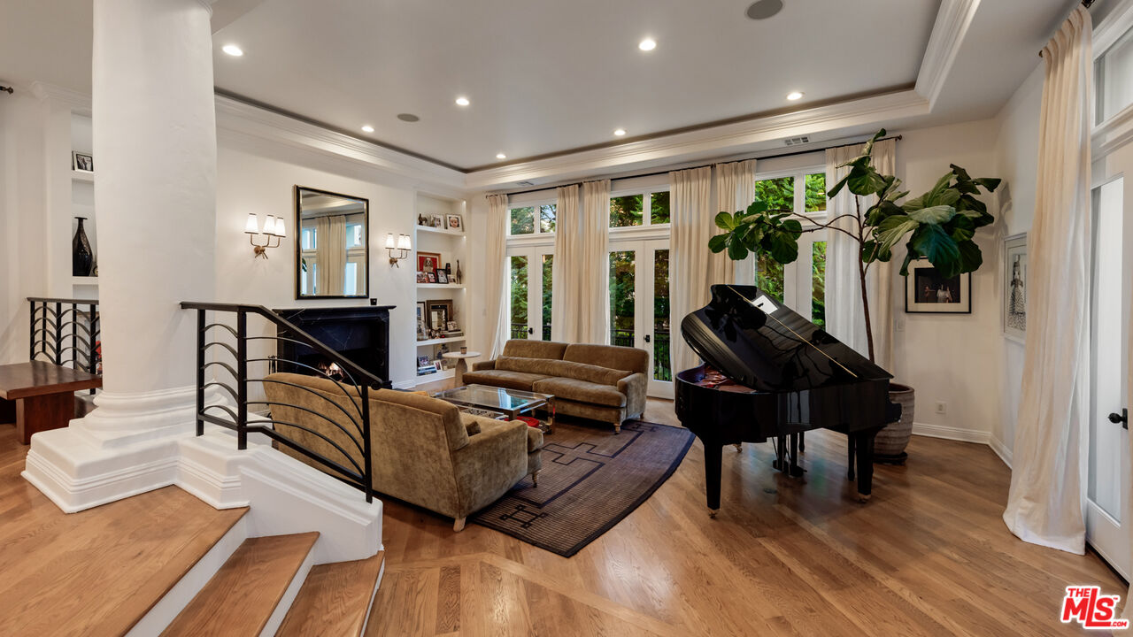
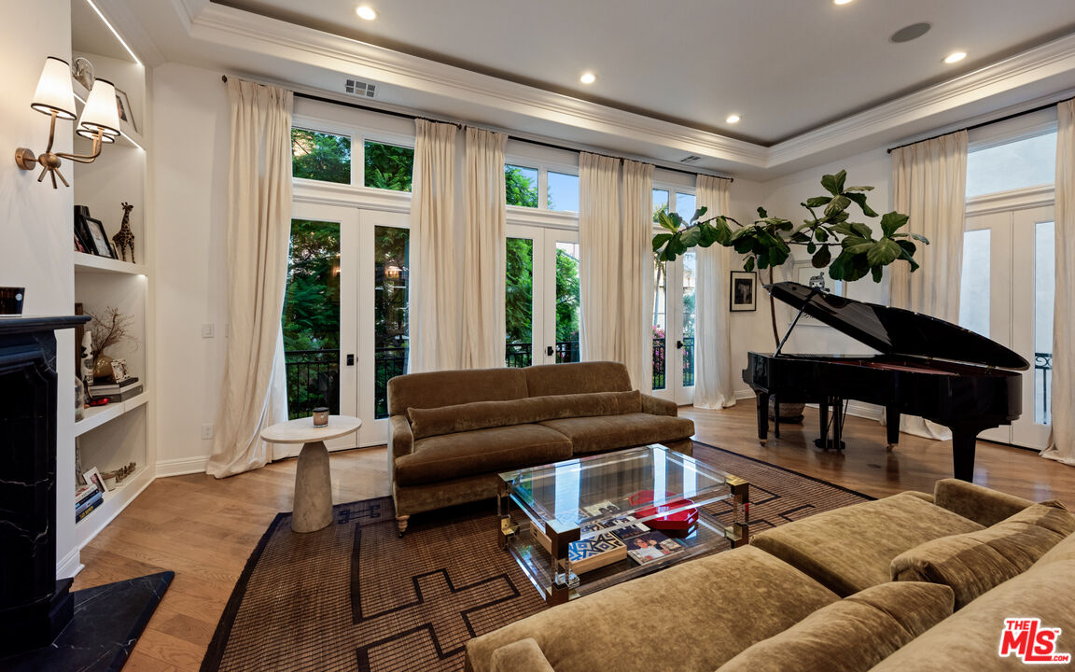
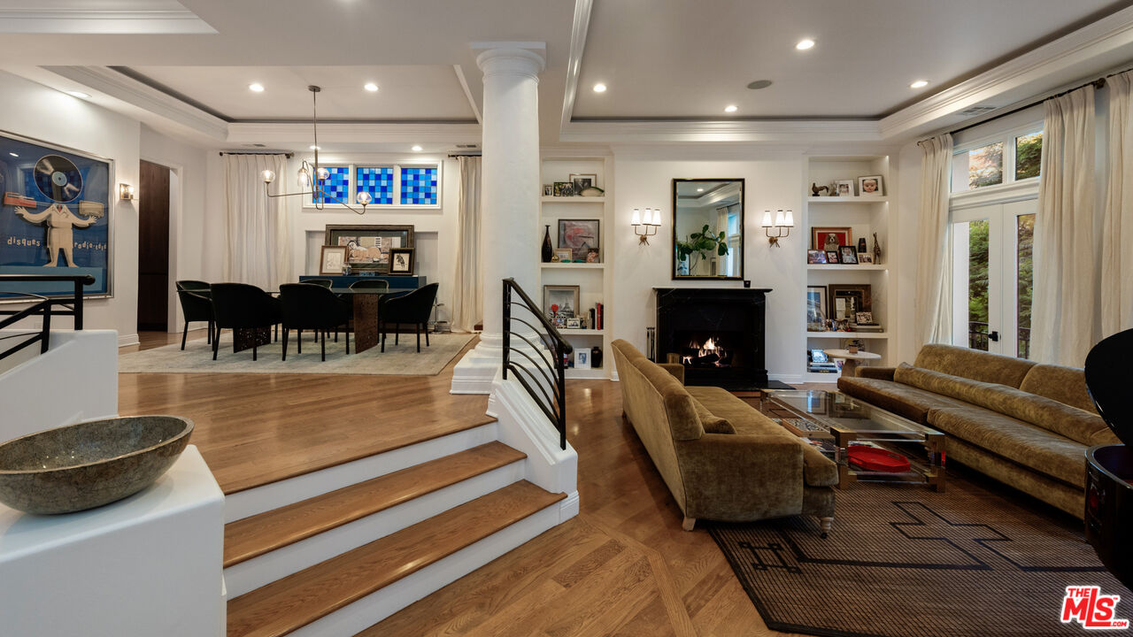
Step into a beautifully designed living area with soaring ceilings, expansive windows, and real oak hardwood floors throughout. Floor to ceiling French doors fill the home with natural light and open to lush greenery, creating seamless indoor-outdoor flow. Architectural ceilings with recessed lighting, a fully integrated LED lighting system, crown molding, and stately columns add timeless character. The open split-level layout is enhanced by custom wrought-iron railings. A Lutron RadioRA smart lighting system provides effortless ambiance control, and a built-in Sonos sound system delivers immersive audio throughout. The generous living space easily accommodates a grand piano and multiple seating areas, making it ideal for entertaining or everyday living. Neutral tones and curated finishes complete the refined design. The chef's kitchen blends modern style with warm natural textures. A dramatic waterfall edge island crafted from Taj Mahal quartzite offers ample prep space, integrated storage, and seating. Custom walnut cabinetry extends to the ceiling for a sleek built-in look and maximum storage. Additional Caesarstone surfaces complement the quartzite, paired with a full height stone backsplash and minimalist hardware. A professional grade Wolf range and Sub-Zero refrigerator provide premium performance and seamless integration. Matte black pendant lighting adds architectural interest. The oversized island includes an integrated sink with a statement faucet and luxury fixtures. Adjacent floor to ceiling French doors and a Juliet balcony bring in abundant natural light. The spa inspired primary bathroom features a floating dual sink vanity, designer lighting, custom tile flooring, a freestanding soaking tub, and a glass enclosed walk-in shower with Brizo fixtures. Marble surfaces and designer tile selections create a serene retreat. Bathrooms throughout the home are predominantly finished in marble for cohesive luxury. Each generously sized bedroom includes its own en-suite, appointed with marble finishes and designer tile for a refined and cohesive look. A garage level guest suite includes a spacious living area, versatile bonus space, and a stylish bar overlooking the patio, offering flexible living and entertaining options. Crowning the top is a double decker rooftop capturing panoramic ocean, city skyline, and mountain views. Ideal for entertaining, sunset lounging, or morning coffee. Spanning four levels with a private 4-stop elevator, designer finishes, integrated smart home features, fully integrated LED lighting, and discreet home protection, this residence delivers exceptional coastal city living. Located just moments from boutique shopping, restaurants, and the sand, the home also benefits from 24-hour security patrol for added peace of mind.

$35,427/mo

Est. mortgage payment based on a $5,325,000 home price.

All estimates are provided by Luxury Presence for informational purposes only. Actual amounts may vary.

Additional information

MLS® ID
26657701

Interior Features

Bedrooms
4
Bathrooms
7
Fireplace
Yes
Cooling
Yes
Heating
Yes
Basement
No

Exterior Features

Lot Size
0.07 Acres

Other Property Details

Association Fee Frequency
Monthly
Garage
Yes
View
Yes

Listed by Barbra Stover with Christie's International Real Estate SoCal
Listing Contact: 310-902-7122 

Based on information from The MLSTM / Combined LA/Westside Multiple Listing Service, Inc. IDX information is provided exclusively for consumers' personal, non-commercial use, it may not be used for any purpose other than to identify prospective properties consumers may be interested in purchasing. All information is deemed reliable but not guaranteed and should be independently reviewed and verified. Property locations as displayed on any map are best approximations only and exact locations should be independently verified. All properties are subject to prior sale, change or withdrawal, and may or may not be listed by the office/agent presenting the information. Neither listing broker(s) nor The Salazar | Bunnell Group | CA DRE# 02209149 | eXp Realty shall be responsible for any typographical errors, misinformation, misprints and shall be held totally harmless. 

©2026 Combined L.A./Westside MLS. All rights reserved.

Data last updated 9/11/2026

.     

Powered by Luxury Presence
