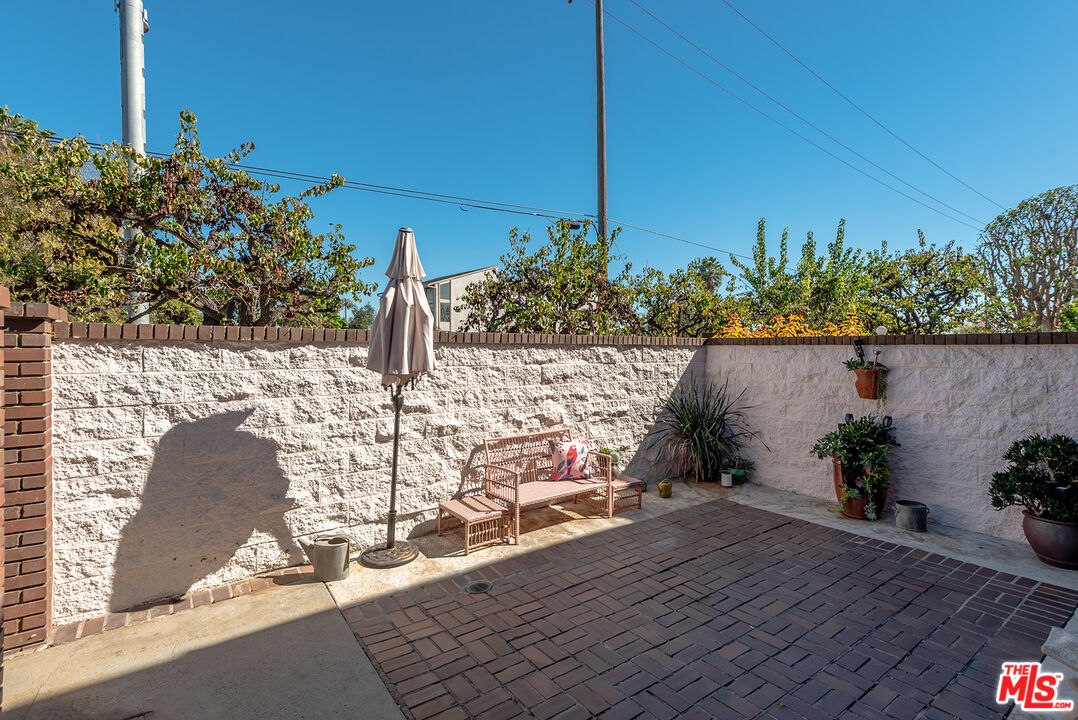
Property photo 1
Property photo 2
Property photo 3
Property photo 4
Property photo 5
2 Beds
3 Baths
1,646 sqft

$965,000

4631 Alla Rd Unit: 7, Marina Del Rey CA, 90292

Price per sqft$586.27
Built in1977
Property size1,646 sqft
Property typeTownhomes

Overview

Active

Listed Oct 28, 2026

Updated 2h ago

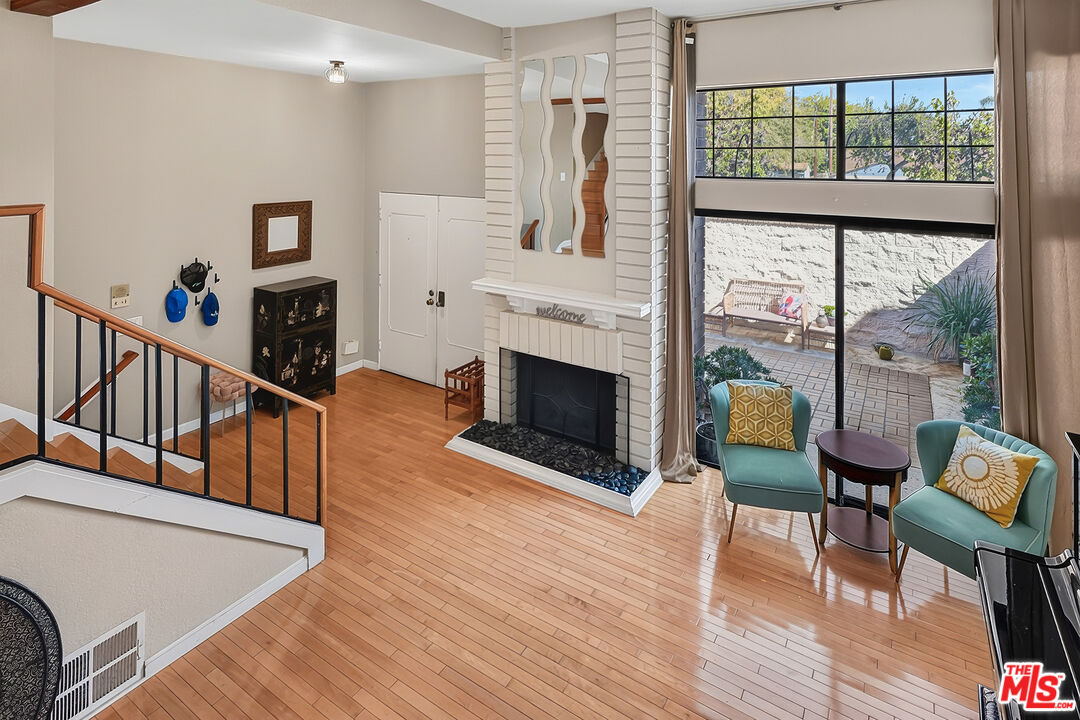
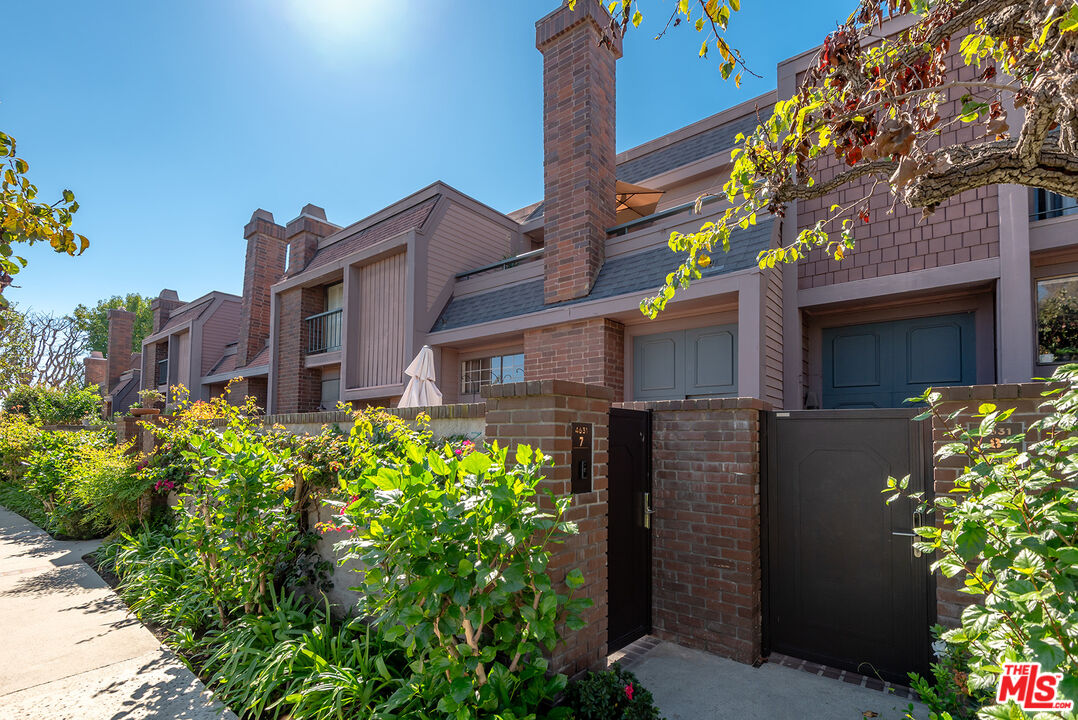
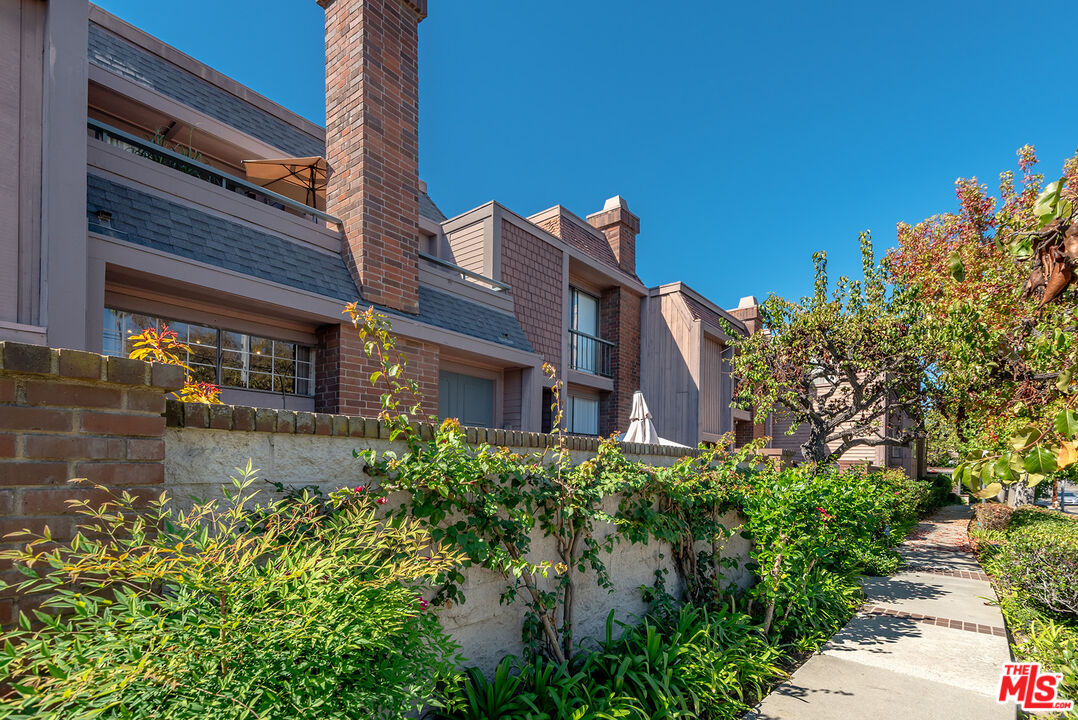
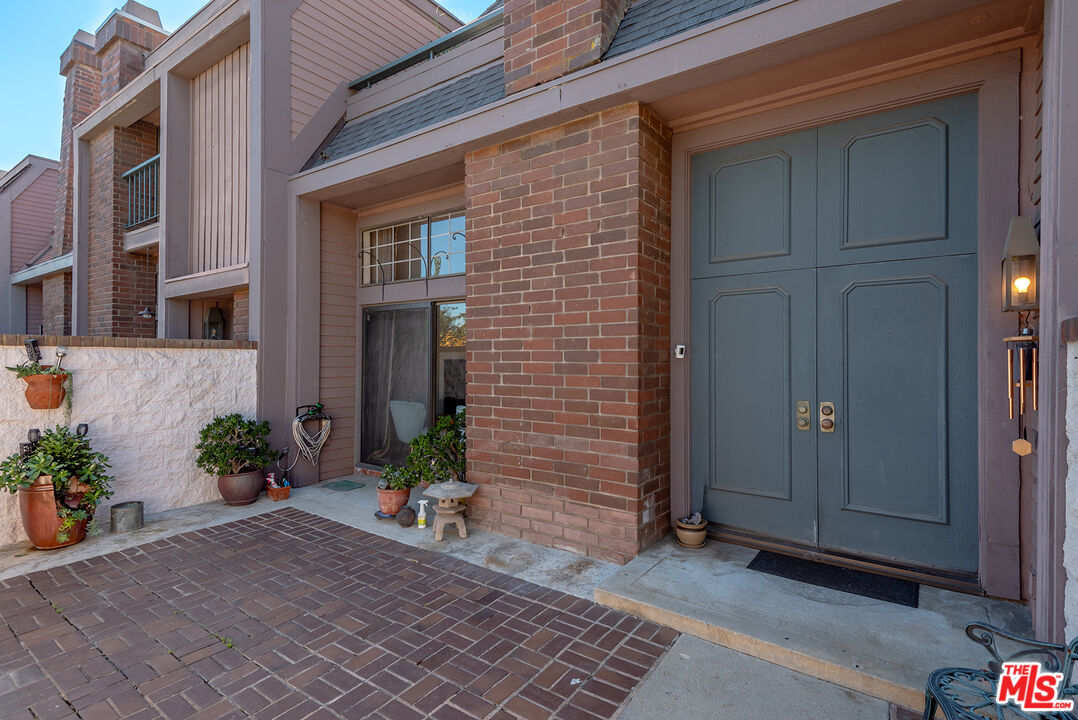
This highly desirable, C-plan layout features two spacious bedrooms, 2.5 bathrooms, and a large, open family room adjacent to the updated kitchen, creating an inviting space for everyday living and entertaining. Located in the sought-after Villa Vallarta community in Marina Del Rey, this light and bright townhome's privacy and indoor/outdoor flow offer an expansive front patio with endless possibilities. The open floor plan features wood floors throughout the living areas, a vaulted ceiling, and a spacious living room. The updated chef's kitchen highlights a large center island, granite countertops, stainless steel appliances, and custom cabinetry. The adjacent dining room and living room areas provide an ideal setting for relaxing or entertaining. Upstairs, wake up to breathtaking, east facing sunrises from your primary suite and resort-style balcony. The oversized, primary suite features custom shelving, and an en-suite, spa-like bathroom with a dual vanity. The second upstairs bedroom offers its own en-suite bathroom. Additional features include central air and heat, and a private, oversized two-car garage with laundry hookups, and direct access to Villa Vallarta's resort-style amenities, which include four pools, four spas, two racquetball courts, beautifully landscaped grounds, and plentiful guest parking. This prime location allows you to fully embrace the relaxed, coastal Marina lifestyle, just minutes away from acclaimed restaurants, shopping, healthcare, waterfront, beaches, bike paths, LAX and more!

$6,420/mo

Est. mortgage payment based on a $965,000 home price.

All estimates are provided by Luxury Presence for informational purposes only. Actual amounts may vary.

Additional information

MLS® ID
26104568

Interior Features

Bedrooms
2
Bathrooms
3
Fireplace
Yes
Cooling
Yes
Heating
Yes
Basement
No

Exterior Features

Lot Size
4.5 Acres

Other Property Details

Association Fee Frequency
Monthly
Garage
Yes
View
Yes

Listed by Jesse Weinberg with Jesse Weinberg
Listing Contact: 800-804-9132 

Based on information from The MLSTM / Combined LA/Westside Multiple Listing Service, Inc. IDX information is provided exclusively for consumers' personal, non-commercial use, it may not be used for any purpose other than to identify prospective properties consumers may be interested in purchasing. All information is deemed reliable but not guaranteed and should be independently reviewed and verified. Property locations as displayed on any map are best approximations only and exact locations should be independently verified. All properties are subject to prior sale, change or withdrawal, and may or may not be listed by the office/agent presenting the information. Neither listing broker(s) nor The Salazar | Bunnell Group | CA DRE# 02209149 | eXp Realty shall be responsible for any typographical errors, misinformation, misprints and shall be held totally harmless. 

©2026 Combined L.A./Westside MLS. All rights reserved.

Data last updated 11/2/2026

.     

Powered by Luxury Presence
