Property photo 1
Property photo 2
Property photo 3
Property photo 4
Property photo 5
3 Beds
2 Baths
1,930 sqft

$1,198,888

4384 W Rose Hill, LOS ANGELES CA, 90032

Price per sqft$621.19
Built in1924
Property size1,930 sqft
Property typeResidential

Overview

Active

Listed Nov 2, 2026

Updated 17h ago

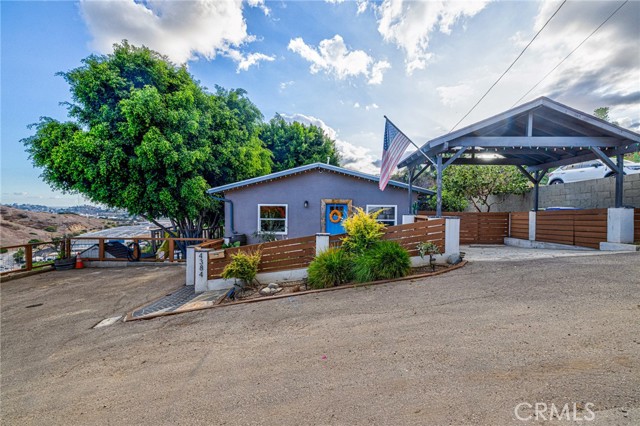
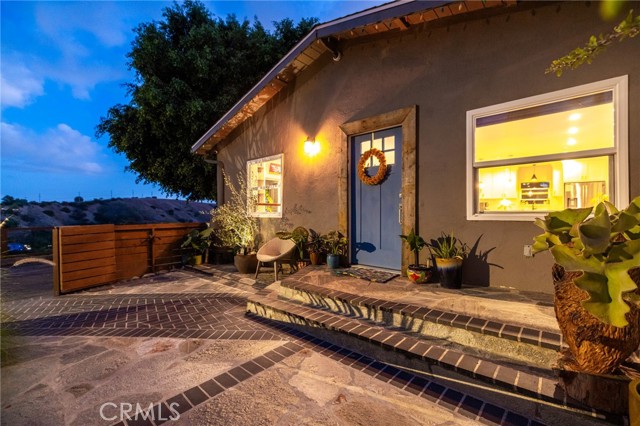
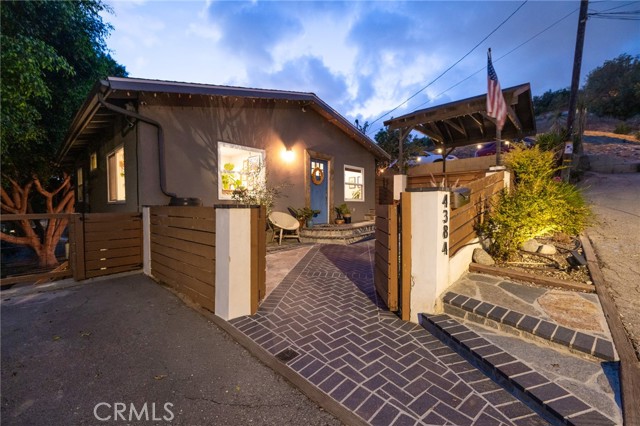
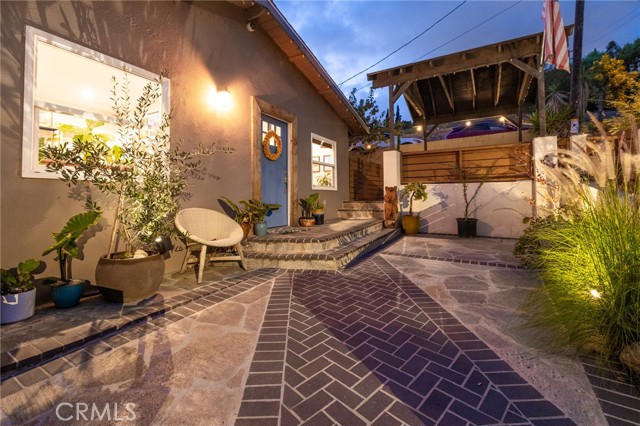
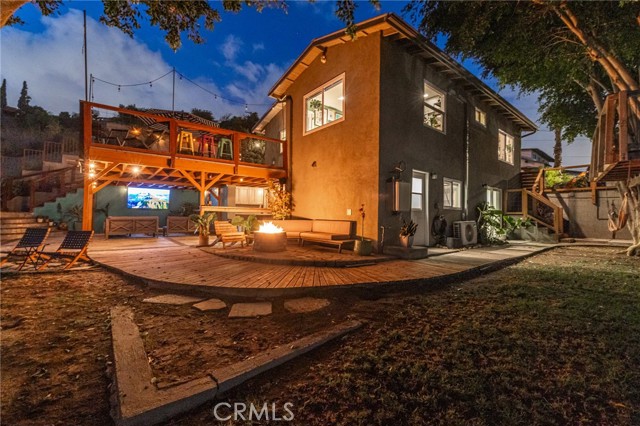
High on the hillside of El Sereno, at the top of Rose Hill Drive, this 3 bed, 2 bath home of approximately 1,930 square feet sits above the city with panoramic views that take in the Los Angeles skyline and the San Gabriel Mountains. Tucked into the hillsides of Northeast LA in a serene natural setting, it offers a rare level of privacy that is not only charming but genuinely hard to find. The home has been re-engineered and redesigned, and it carries a character entirely on its own. The upper level offers an open-floor plan consisting of a family room that flows into a remodeled kitchen with upgraded appliances, quartzite countertops, and a large island, plus a main-level bedroom currently used as an office and studio. A full remodeled bath and a library nook with an indoor plant area complete the floor. Below, a multi-use room currently serves as a workshop and lends itself easily to a small indoor workout area, office, or storage. The bottom level holds two bedrooms, including the primary suite, with an updated bathroom featuring a walk-in shower and a walk-in closet. From the primary, its own door opens to a covered patio sheltered by canopy trees, with an outdoor fire pit nearby an easy setup for a date night or a movie night under the trees. Outside, the upper level opens up to a large deck, accessed from both the kitchen and the main-level bedroom, with a seating area and, just off the deck, a built-in BBQ, a flowered pergola, and fruit trees along the side. The backyard holds a treehouse, set among the trees and framed by views of the city and mountains. The lot is as much a feature as the house. Every level of it is usable deck, patio, side yard, and backyard alike. The property has been updated throughout with laminate flooring, quartzite kitchen counters, recessed lighting, newer double-paned windows, a ductless heating and cooling system, a 220V electric car charger, and three off-street parking spaces, with matching decking and perimeter fencing. Centrally located, roughly ten minutes from DTLA, USC, LAC+USC, Dodger Stadium, Pasadena, and the San Gabriel Valley, with walking trails, coffee, and views in every direction. Square footage includes an unpermitted basement conversion; stamped engineering plans are available.

$7,976/mo

Est. mortgage payment based on a $1,198,888 home price.

All estimates are provided by Luxury Presence for informational purposes only. Actual amounts may vary.

Additional information

MLS® ID
TR26235603MR

Interior Features

Bedrooms
3
Bathrooms
2
Cooling
Yes
Heating
Yes
Basement
No

Exterior Features

Lot Size
0.24 Acres

Other Property Details

View
Yes

Listed by Sophia De La Vara with Keller Williams
Listing Contact: 562-755-9650 

Based on information from The MLSTM / Combined LA/Westside Multiple Listing Service, Inc. IDX information is provided exclusively for consumers' personal, non-commercial use, it may not be used for any purpose other than to identify prospective properties consumers may be interested in purchasing. All information is deemed reliable but not guaranteed and should be independently reviewed and verified. Property locations as displayed on any map are best approximations only and exact locations should be independently verified. All properties are subject to prior sale, change or withdrawal, and may or may not be listed by the office/agent presenting the information. Neither listing broker(s) nor The Salazar | Bunnell Group | CA DRE# 02209149 | eXp Realty shall be responsible for any typographical errors, misinformation, misprints and shall be held totally harmless. 

©2026 Combined L.A./Westside MLS. All rights reserved.

Data last updated 11/7/2026

.     

Powered by Luxury Presence
