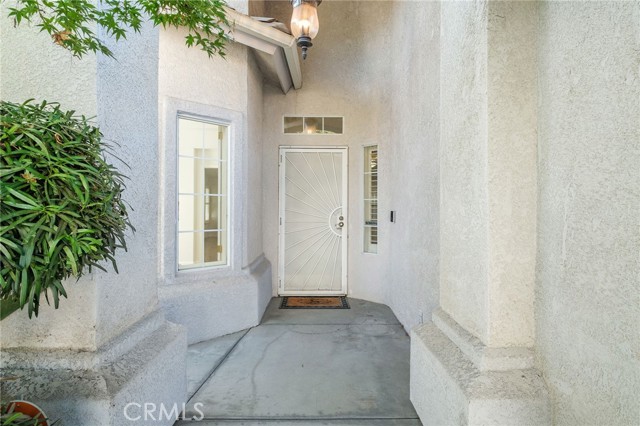
Property photo 1
Property photo 2
Property photo 3
Property photo 4
Property photo 5
3 Beds
3 Baths
1,874 sqft

$447,000

4515 W Oswego, FRESNO CA, 93722

Price per sqft$238.53
Built in1999
Property size1,874 sqft
Property typeResidential

Overview

Active

Listed Oct 30, 2026

Updated 3 days ago

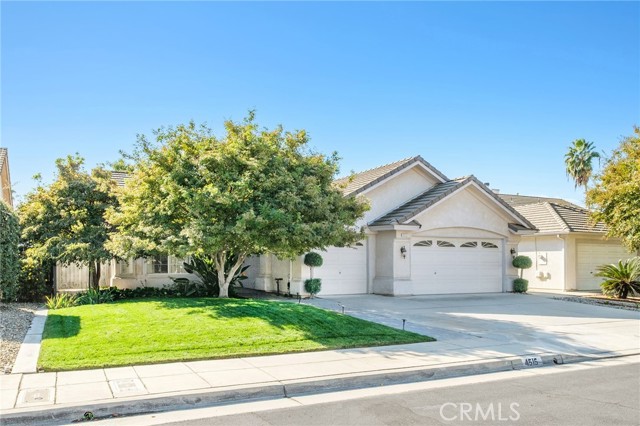
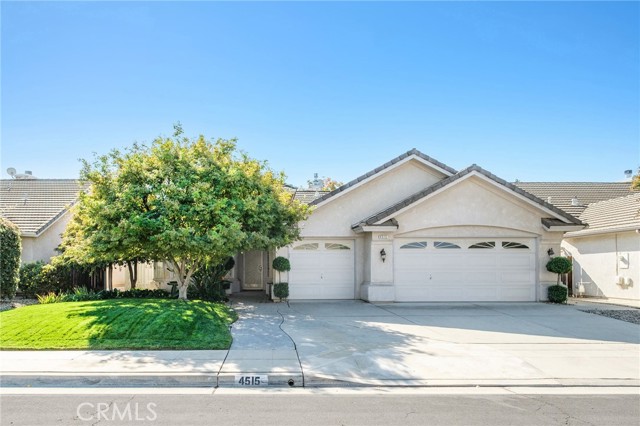
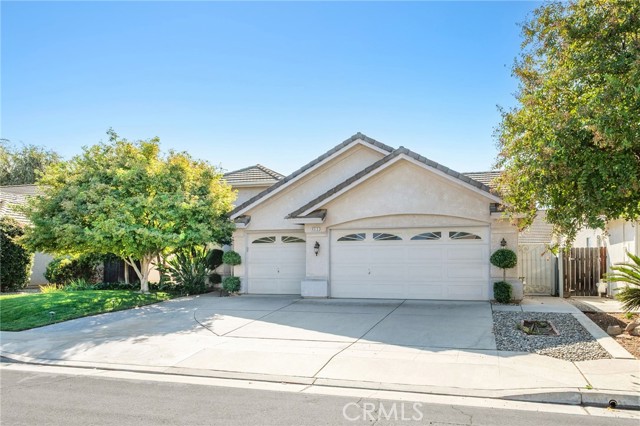
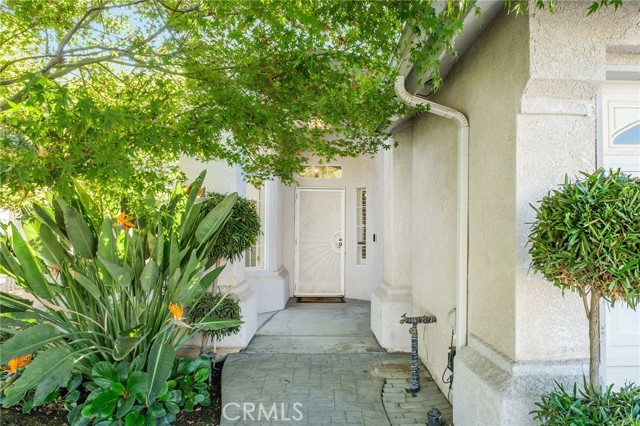
Welcome to this beautifully presented 3-bedroom, 2-bath home offering approximately 1,874 square feet of inviting living space in Fresno's Fig Garden Loop area. Thoughtful updates, architectural details, and attractive outdoor spaces come together in a home designed for comfortable everyday living and entertaining. Step inside to discover high ceilings, attractive laminate flooring, recessed lighting, and plantation shutters throughout. The spacious living room features a gas fireplace insert with blower, a decorative mantel, and a wall of windows that brings in natural light. A separate formal dining room offers an elegant setting with its tray ceiling, chandelier, and picturesque bay window. The updated kitchen is both attractive and functional, featuring quartz countertops, subway tile backsplash, farmhouse sink, Whirlpool appliances, abundant cabinetry, and a generous breakfast bar. An adjoining dining nook provides additional space for casual meals, while a pantry offers convenient storage. The spacious primary suite features a walk-in closet with built-in shelving and a private bathroom complete with dual vanities, a separate shower, and jetted soaking tub. Two additional bedrooms and a hall bathroom with dual sinks, tub/shower combination, and skylight provide flexibility and convenience. An indoor laundry room with utility sink and solar tube adds practicality, with the washer and dryer included in the sale. Outside, mature shade trees, established landscaping, and an expansive paved patio create a welcoming retreat. A pergola provides filtered shade, while the screened and enclosed patio with ceiling fan and electricity offers additional space to relax or entertain. A storage shed on a concrete slab adds convenience. Additional amenities include a three-car garage with a separated bay, cement tile roof, dual-pane windows, locking wrought iron side gates, and security screen door. With its inviting interiors, thoughtful details, and appealing outdoor spaces, this home offers comfort, character, and functionality in an established Fresno neighborhood.

$2,974/mo

Est. mortgage payment based on a $447,000 home price.

All estimates are provided by Luxury Presence for informational purposes only. Actual amounts may vary.

Additional information

MLS® ID
FR26234529MR

Interior Features

Bedrooms
3
Bathrooms
3
Fireplace
Yes
Cooling
Yes
Basement
No

Exterior Features

Lot Size
0.14 Acres

Other Property Details

Garage
Yes

Listed by Megan Thompson with Hyatt Real Estate
Listing Contact: 559-313-1617 

Based on information from The MLSTM / Combined LA/Westside Multiple Listing Service, Inc. IDX information is provided exclusively for consumers' personal, non-commercial use, it may not be used for any purpose other than to identify prospective properties consumers may be interested in purchasing. All information is deemed reliable but not guaranteed and should be independently reviewed and verified. Property locations as displayed on any map are best approximations only and exact locations should be independently verified. All properties are subject to prior sale, change or withdrawal, and may or may not be listed by the office/agent presenting the information. Neither listing broker(s) nor The Salazar | Bunnell Group | CA DRE# 02209149 | eXp Realty shall be responsible for any typographical errors, misinformation, misprints and shall be held totally harmless. 

©2026 Combined L.A./Westside MLS. All rights reserved.

Data last updated 11/3/2026

.     

Powered by Luxury Presence
