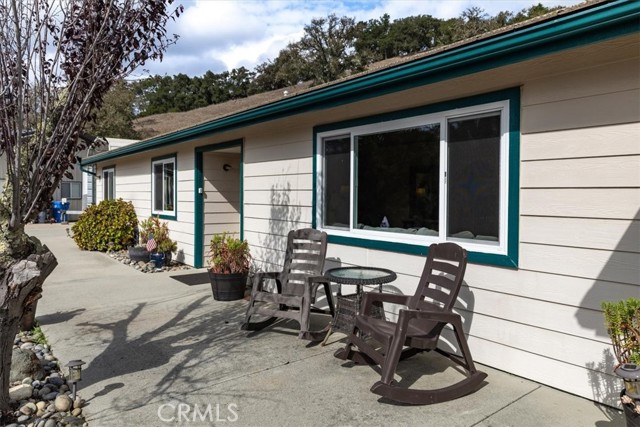
Property photo 1
Property photo 2
Property photo 3
Property photo 4
Property photo 5
3 Beds
2 Baths
2,173 sqft

$1,995,000

5880 Saint Stephens WAY, TEMPLETON CA, 93465

Price per sqft$918.09
Built in1997
Property size2,173 sqft
Property typeResidential

Overview

Active

Listed Sep 16, 2026

Updated 30h ago

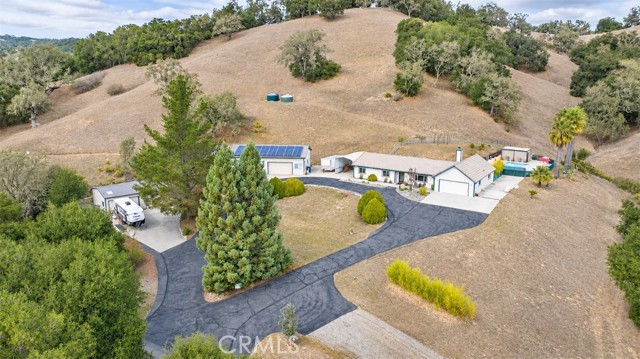
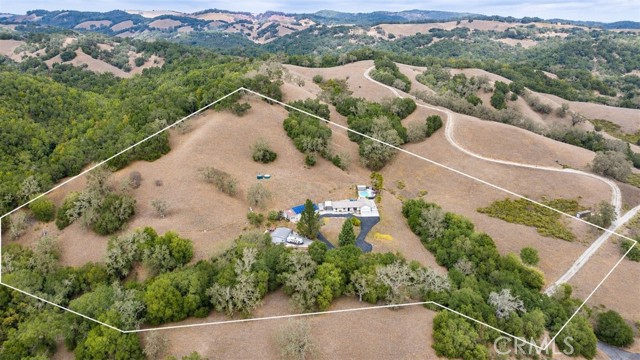
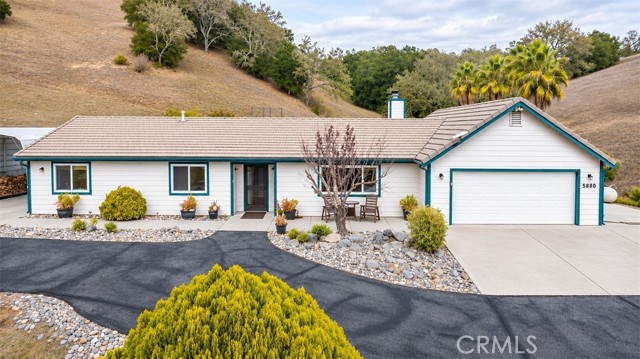
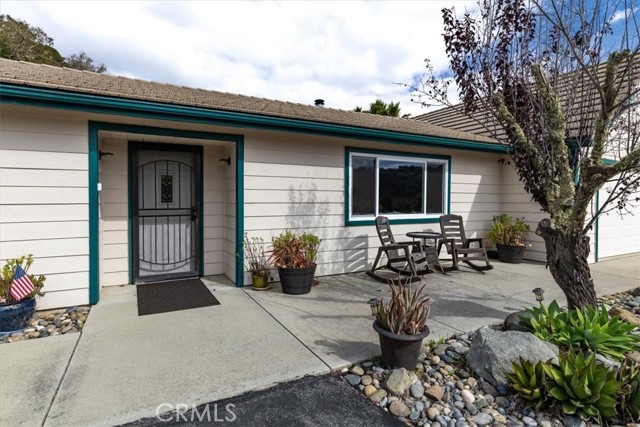
Welcome to Wine Country Living in Templeton, California! Take a look at this a beautiful and private retreat in the Westside Templeton Gap! Situated on approximately 15 acres featuring a beautiful combination of usable land, rolling hillsides, and majestic oak trees, this inviting country property offers privacy, versatility, and picturesque views in a peaceful rural setting. Built in 1997 and tastefully renovated in 2016, this single-level residence features a spacious living room and family room with a wood burning fireplace, very functional kitchen and dining area and 3 bedrooms, 2 bathrooms. Outdoor living takes center stage with a sparkling swimming pool, patios, a screened outdoor area, and an inviting firepit, creating an ideal setting for entertaining or simply enjoying the beauty of the surrounding countryside. Two separate shops, both featuring roll-up doors and man-door access, provide more than ample space for hobbies, projects, equipment, and storage. One shop also includes a convenient half bath and a loft. Additional highlights include owned solar, RV parking and hookups with generous guest parking, and a separate apartment offering potential for future possibilities. Currently utilized as a licensed vacation rental, this property offers an appealing opportunity for those seeking a full-time residence, weekend getaway, potential investment or all of the above. Conveniently located near downtown Templeton, Paso Robles, Highways 101/46, award-winning wineries, restaurants, and all the wonderful amenities of the coastal communities this is a perfect reason to schedule a private showing today!

$13,273/mo

Est. mortgage payment based on a $1,995,000 home price.

All estimates are provided by Luxury Presence for informational purposes only. Actual amounts may vary.

Additional information

MLS® ID
NS26201774MR

Interior Features

Bedrooms
3
Bathrooms
2
Fireplace
Yes
Cooling
Yes
Heating
Yes
Basement
No

Exterior Features

Lot Size
15.5 Acres

Other Property Details

Garage
Yes
View
Yes
Pool
Yes

Listed by Jana Lynn Kaba with Platinum Properties
Listing Contact: 760-641-6430 

Based on information from The MLSTM / Combined LA/Westside Multiple Listing Service, Inc. IDX information is provided exclusively for consumers' personal, non-commercial use, it may not be used for any purpose other than to identify prospective properties consumers may be interested in purchasing. All information is deemed reliable but not guaranteed and should be independently reviewed and verified. Property locations as displayed on any map are best approximations only and exact locations should be independently verified. All properties are subject to prior sale, change or withdrawal, and may or may not be listed by the office/agent presenting the information. Neither listing broker(s) nor The Salazar | Bunnell Group | CA DRE# 02209149 | eXp Realty shall be responsible for any typographical errors, misinformation, misprints and shall be held totally harmless. 

©2026 Combined L.A./Westside MLS. All rights reserved.

Data last updated 11/4/2026

.     

Powered by Luxury Presence
