Property photo 1
Property photo 2
Property photo 3
Property photo 4
Property photo 5
4 Beds
3 Baths
2,748 sqft

$1,500,000

117 N Thistle RD, BREA CA, 92821

Price per sqft$545.85
Built in1979
Property size2,748 sqft
Property typeResidential

Overview

Active

Listed Oct 30, 2026

Updated 20h ago

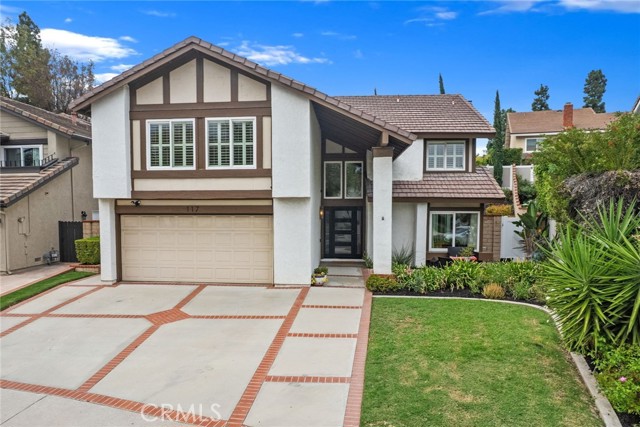
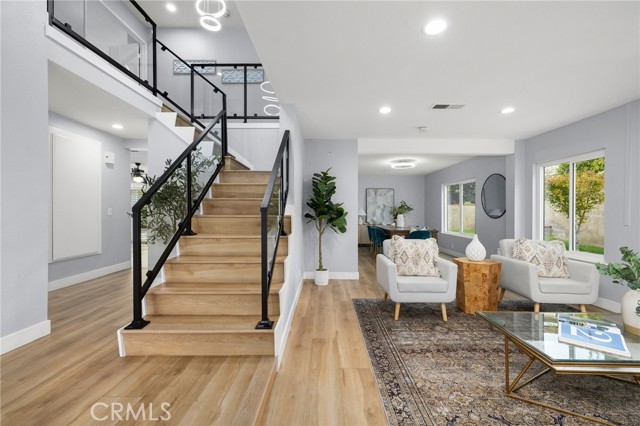
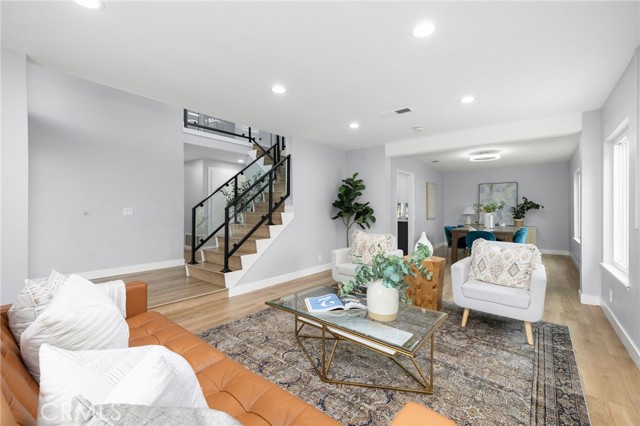
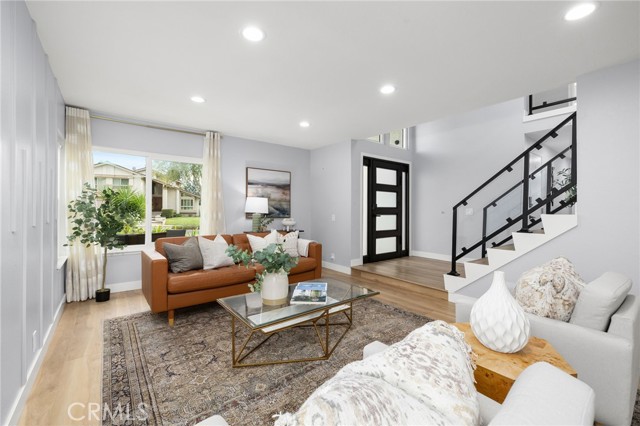
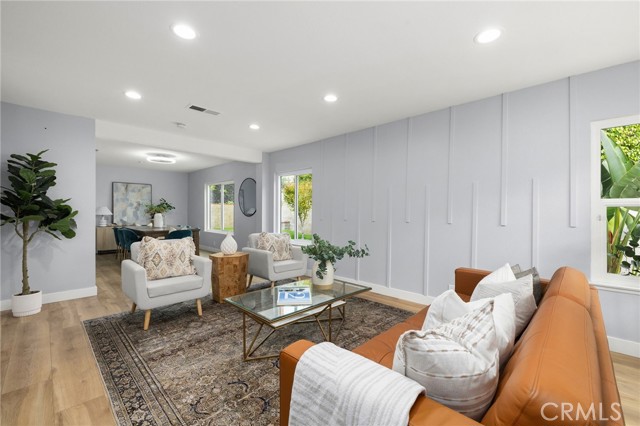
Discover modern elegance and thoughtfully designed living in this beautifully remodeled Country Hills Estates home featuring stylish upgrades and inviting indoor-outdoor spaces. This 2,748 SqFt, two-story home offers 4 bedrooms, 2.5 bathrooms, large bonus room, a designer glass staircase, luxury flooring throughout, a remodeled kitchen and bathrooms with quartz countertops, a black steel entry door, a separate coffee/wine bar, a luxurious primary suite with soaking tub, walk-in showers, water softener, and an attached two-car garage with EV outlet. Step inside through the striking black steel entry door into a beautiful entryway featuring a glass staircase and custom chandelier. To the right, a bright living room filled with natural light offers a welcoming retreat, while the adjacent dining room is perfect for entertaining. The fully remodeled kitchen features quartz countertops, stainless steel appliances, abundant cabinetry, and a spacious island opening to the family room with a cozy fireplace, built-in shelving, and a separate coffee/wine bar. Downstairs you ll also find a remodeled powder room, pantry, and separate laundry room with overhead cabinetry. Upstairs, the spacious primary suite features an entire wall of closet space with built-in shelving and a beautifully remodeled ensuite bathroom with dual sinks, a separate soaking tub, and walk-in shower with multiple showerheads. Modern black tile flooring and gold-accented details complete the elegant space. Three additional bedrooms offer flexibility for family or guests, while an oversized bonus room provides versatile space for a home office, playroom, or additional 5th/6th bedroom(s). Two upstairs bedrooms feature individual AC units for targeted cooling without running the whole-house system. The remodeled hallway bathroom includes dual sinks, ample cabinetry, and a tiled walk-in shower. Additional hallway storage and attic access provide extra functionality. Sliding glass doors with custom plantation shutters lead to a private backyard retreat featuring a full lawn, built-in BBQ, and pergola with adjustable louvered roof, ideal for outdoor dining and entertaining. Combining contemporary style, abundant natural light, and thoughtful upgrades, this home offers comfort and functionality inside and out. Well located near the community pool/spa, tennis and pickleball courts, greenbelt walkways, great schools, shopping, dining, and entertainment, this move-in ready home is a must see!

$9,980/mo

Est. mortgage payment based on a $1,500,000 home price.

All estimates are provided by Luxury Presence for informational purposes only. Actual amounts may vary.

Additional information

MLS® ID
PW26230743MR

Interior Features

Bedrooms
4
Bathrooms
3
Fireplace
Yes
Cooling
Yes
Heating
Yes
Basement
No

Exterior Features

Lot Size
0.17 Acres

Other Property Details

Association Fee Frequency
Monthly
Garage
Yes
View
Yes

Listed by Alex Horowitz with Coldwell Banker Diamond
Listing Contact: 714-990-9990 

Based on information from The MLSTM / Combined LA/Westside Multiple Listing Service, Inc. IDX information is provided exclusively for consumers' personal, non-commercial use, it may not be used for any purpose other than to identify prospective properties consumers may be interested in purchasing. All information is deemed reliable but not guaranteed and should be independently reviewed and verified. Property locations as displayed on any map are best approximations only and exact locations should be independently verified. All properties are subject to prior sale, change or withdrawal, and may or may not be listed by the office/agent presenting the information. Neither listing broker(s) nor The Salazar | Bunnell Group | CA DRE# 02209149 | eXp Realty shall be responsible for any typographical errors, misinformation, misprints and shall be held totally harmless. 

©2026 Combined L.A./Westside MLS. All rights reserved.

Data last updated 11/7/2026

.     

Powered by Luxury Presence
